4305 Springfield Drive
VIEW PHOTOS
Bought with Mary McMath with Keller Williams Realty Atl North and Listed by Laura Adams with Ansley Real Estate| Christie's International Real Estate  770-284-9900
$510,000

4305 Springfield Drive

3 Beds 2 Baths 1,658 Sq.Ft. 0.42 Acres

Description

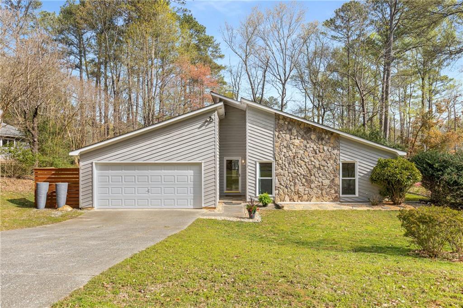
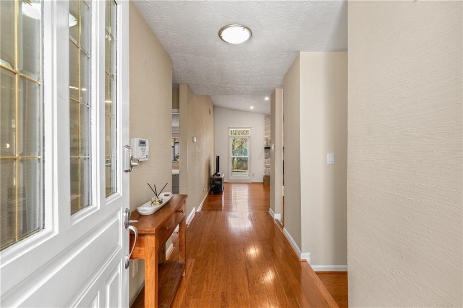
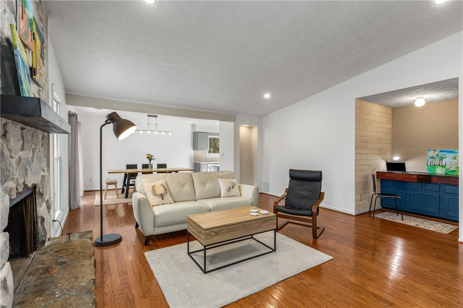
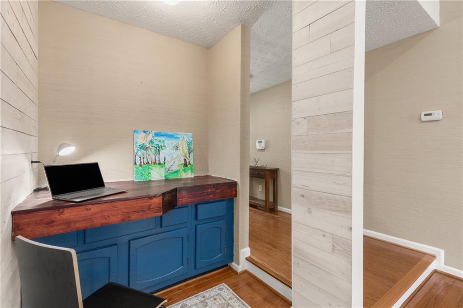
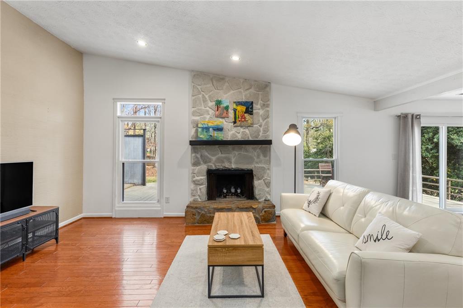
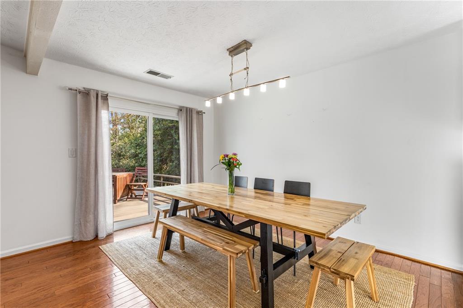
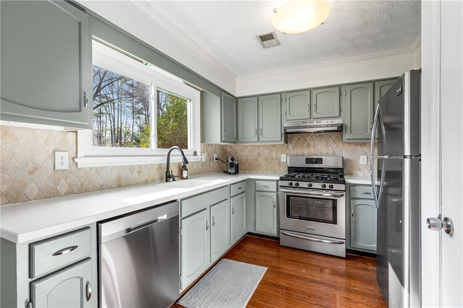
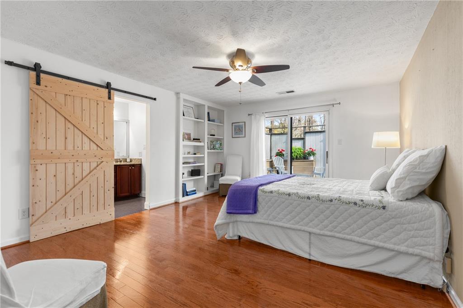
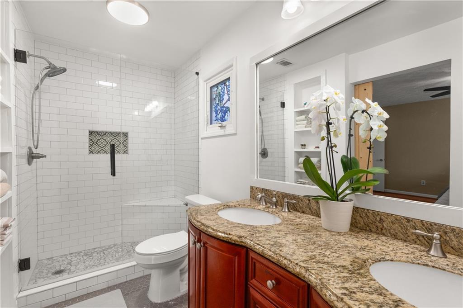
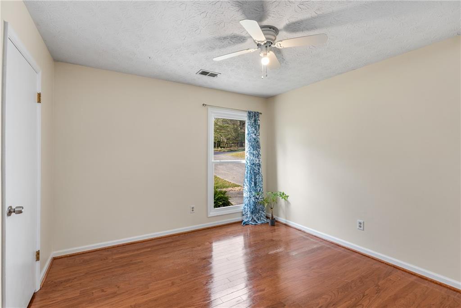
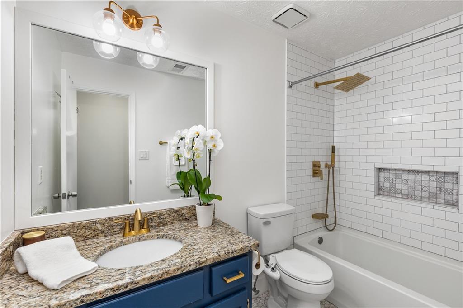
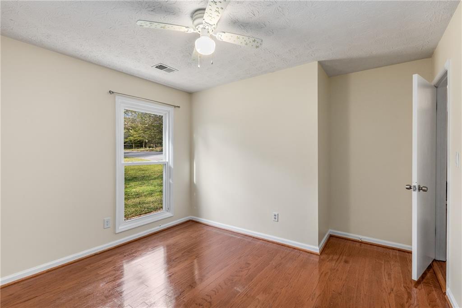
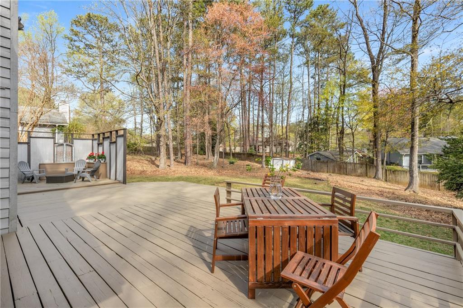
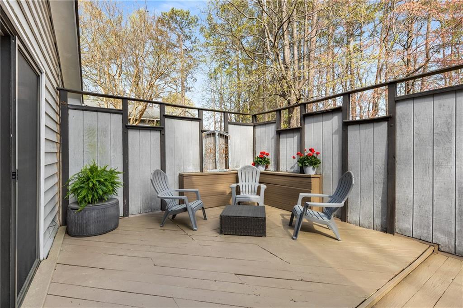
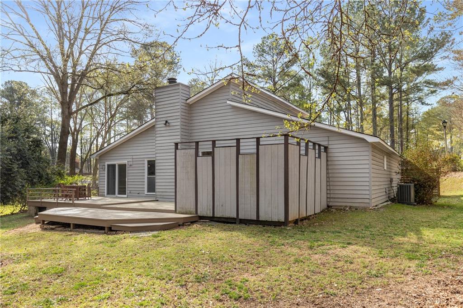
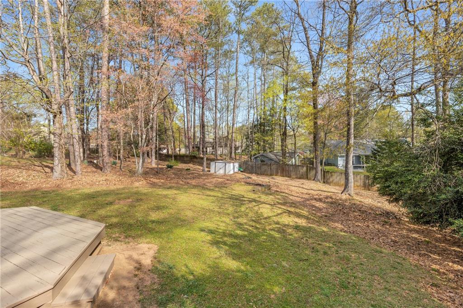
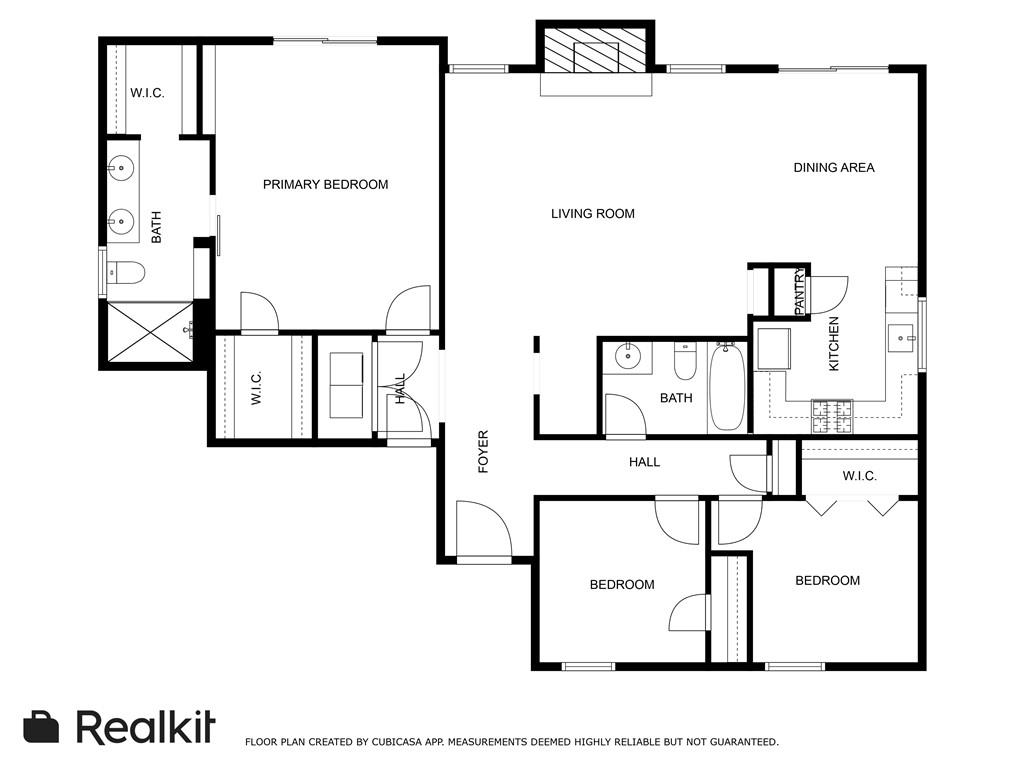
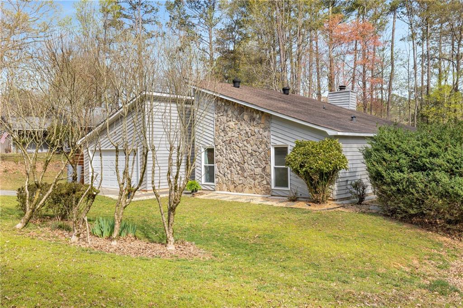
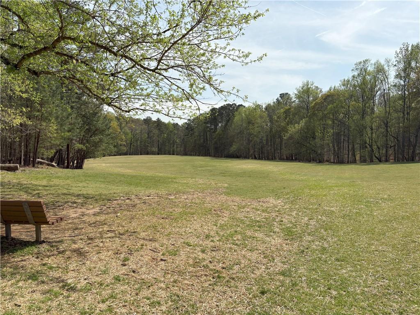
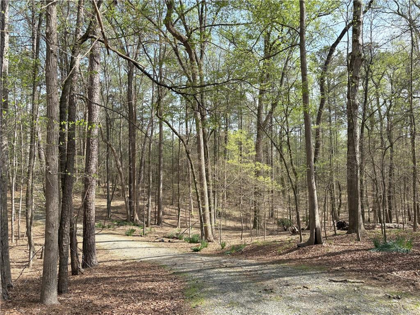
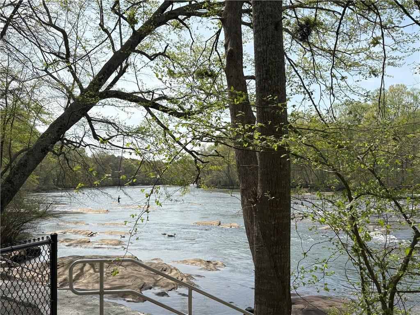
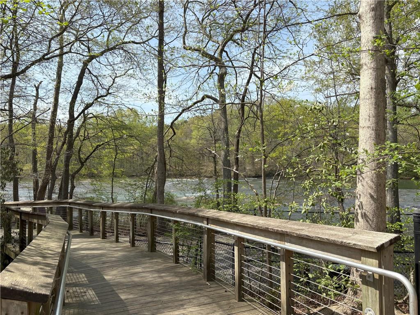
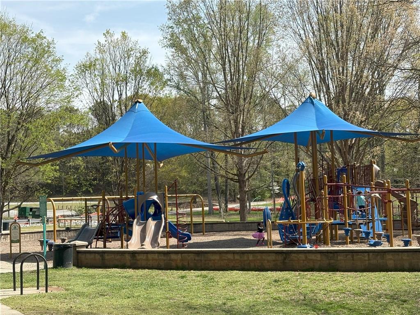
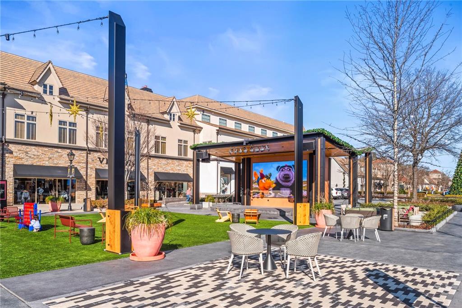
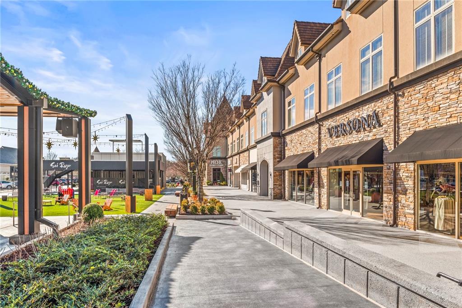
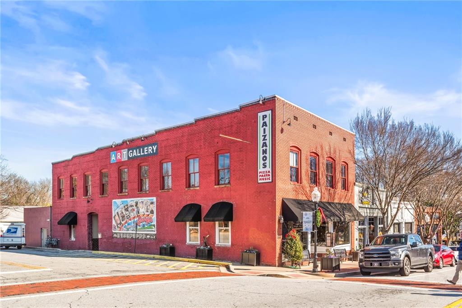
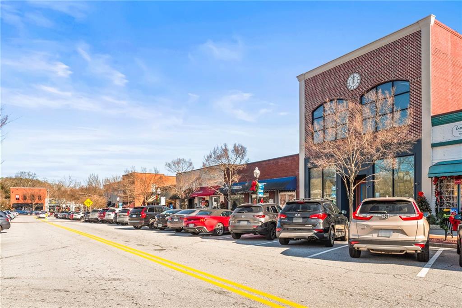
Welcome home to one level living in beautiful Peachtree Corners! Step inside your home to find abundant natural light glistening across hardwood floors. The foyer leads into the vaulted Living Room featuring a stone fireplace, built in glass shelving and a built-in nook that would serve well as an office, homework station or a drybar. The dining area leads right into the kitchen and the open floor plan is great for entertaining. Your updated kitchen features quartz countertops and stainless steel appliances. The Owner's suite offers a beautifully updated en-suite bathroom and not one, but two walk-in closets, built-in shelving plus direct access to the rear deck. The spacious secondary bedrooms share the beautifully updated guest bathroom. You'll love returning home after a busy day and relaxing with your favorite cold beverage on the extensive rear deck. The location can't be beat with desirable schools, shopping, great parks and major thoroughfares nearby. You'll love making this your own Home Sweet Home!

Share Property

Location

4305 Springfield Drive, Peachtree Corners, GA 30092

Status

Sold

Date Sold

May 8, 2025
Sherry Poland

Sherry Poland

TITLE

REALTOR®

Property Amenities

Interior
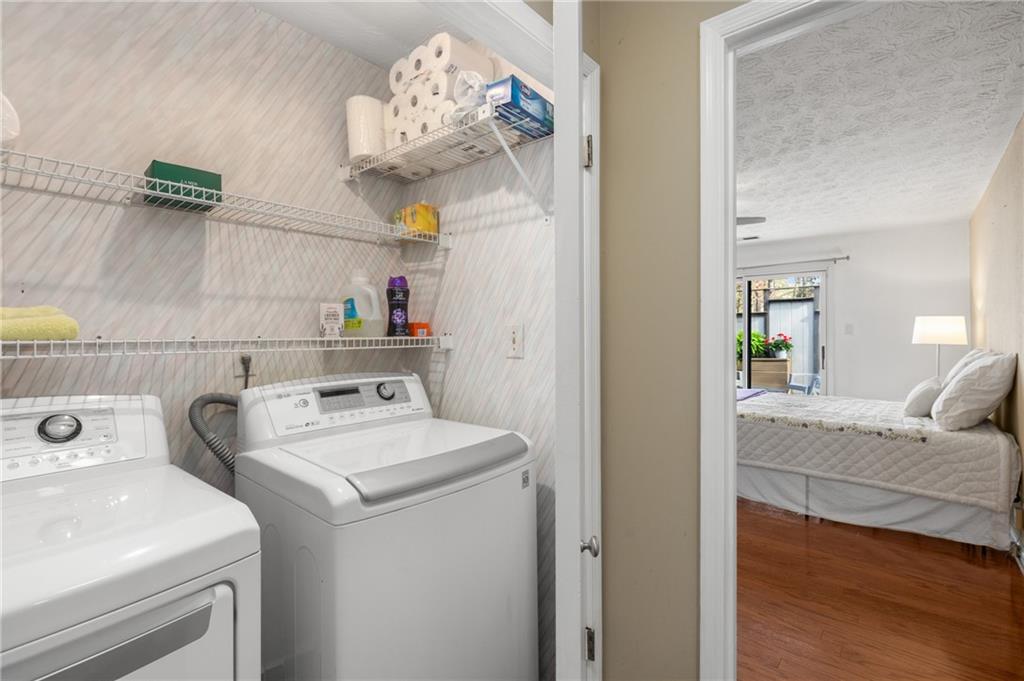
Laundry room In Hall, Laundry Closet, Main Level
Fireplace Gas Starter, Great Room, Stone
Appliances Dishwasher, Disposal, Dryer, Gas Range, Gas Water Heater, Range Hood, Refrigerator, Washer
Flooring Ceramic Tile, Hardwood
Total Bedrooms: 3
Full Bathrooms: 2
Other Interior Features Bookcases, Double Vanity, Dry Bar, Entrance Foyer, High Speed Internet, His and Hers Closets, Recessed Lighting, Vaulted Ceiling(s)
Area & Lot
Total area 1,658 Sq.Ft.
Lot Area 0.42 Acres
Living area 1,658 Sq.Ft.
MLS® ID 7549190
Year Built 1982
High School Norcross
Middle School Pinckneyville
Elementary School Simpson
Water Frontage None
View Description Neighborhood,Trees/Woods
Architecture Styles Contemporary, Ranch
Type Residential
Status Sold
Exterior
Stories 1
Pool None
Air conditioning Ceiling Fan(s), Central Air, Electric
Heat type Central, Forced Air, Natural Gas
Green Feature None
Water Source Public
Garage Space 2.0
Security Features Smoke Detector(s)
Sewer Septic Tank
Other Exterior Features Private Entrance, Private Yard, Rain Gutters, Storage, None
Parking Garage, Garage Door Opener, Garage Faces Front, Kitchen Level, Storage
Lot Features Back Yard, Front Yard, Landscaped, Level, Private, Wooded
Roof Composition, Shingle
Utilities Cable Available, Electricity Available, Natural Gas Available, Phone Available, Underground Utilities, Water Available
Finance
Sales Price $510,000
Real Estate Tax $5,826 yearly

Buy & Sell With Confidence

Get assistance in determining current property value, crafting a competitive offer, writing and negotiating a contract, and much more. Contact me today.