2104 Chrysler Drive NE
VIEW PHOTOS
$655,000

2104 Chrysler Drive NE

5 Beds 3 Baths 2,468 Sq.Ft. 0.4 Acres

Description

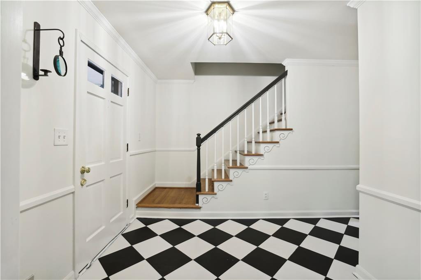
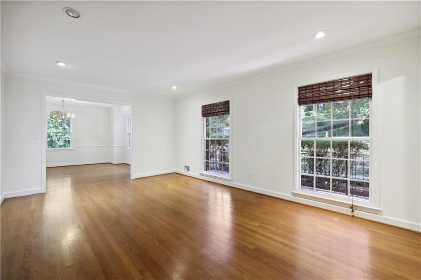
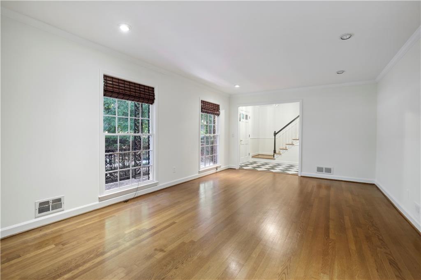
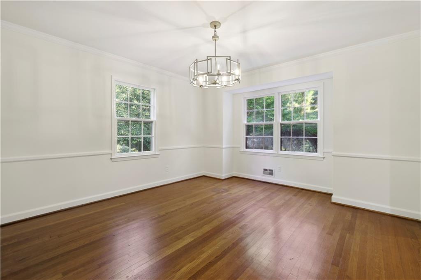
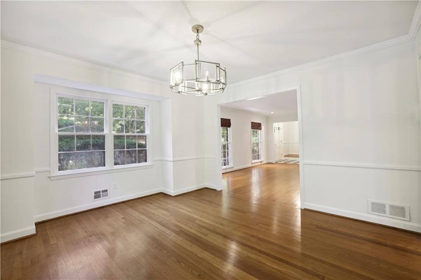
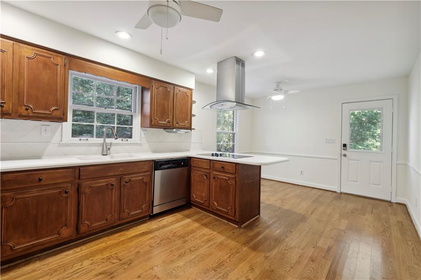
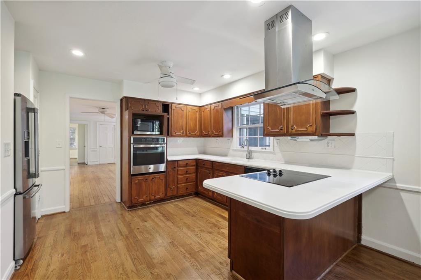
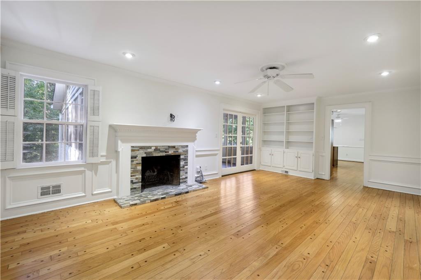
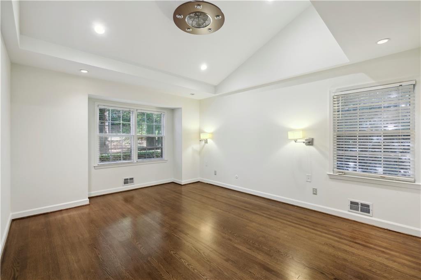
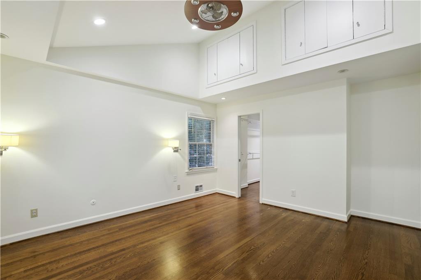
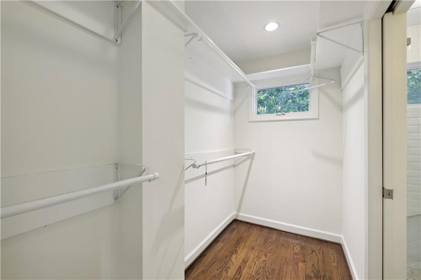
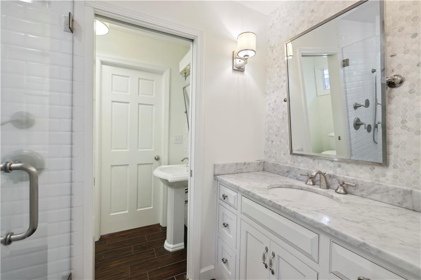
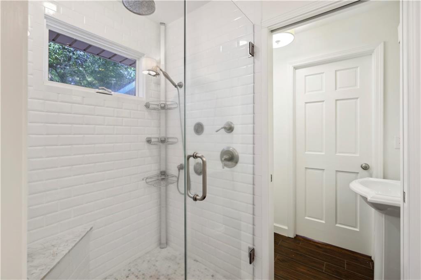
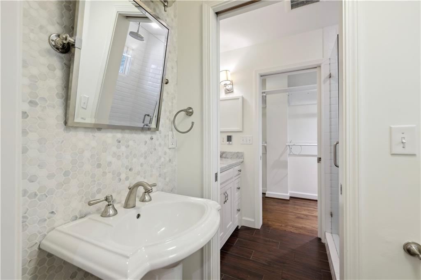
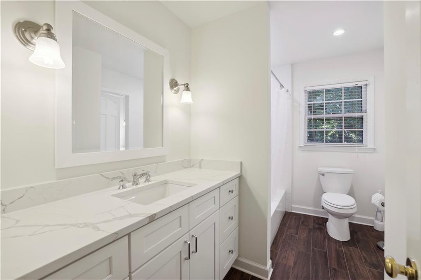
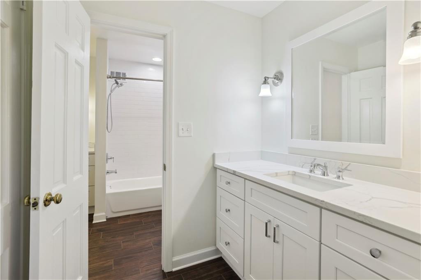
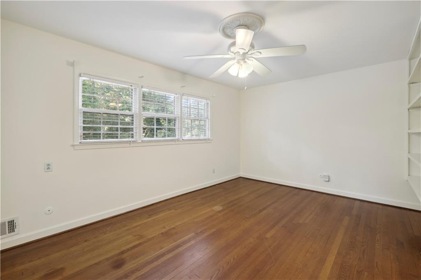
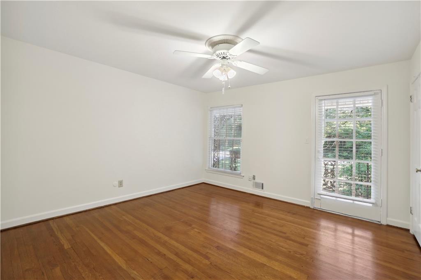
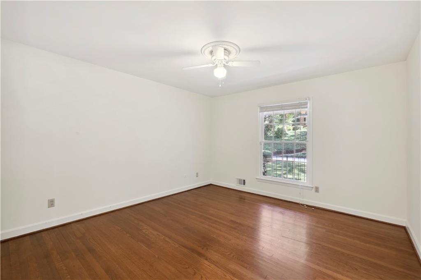
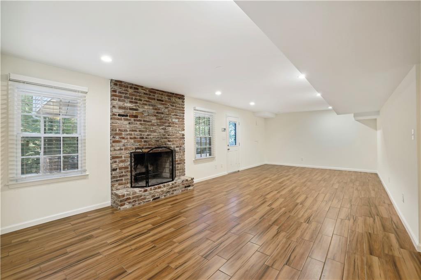
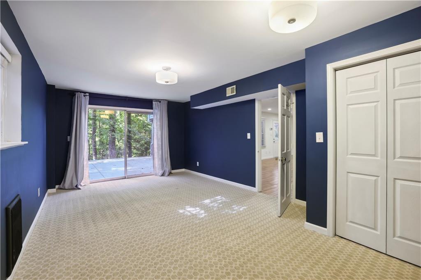
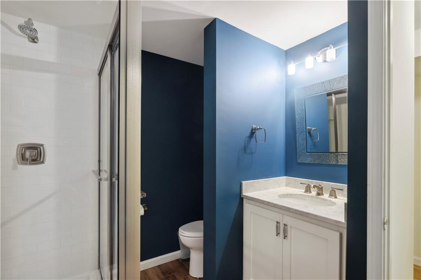
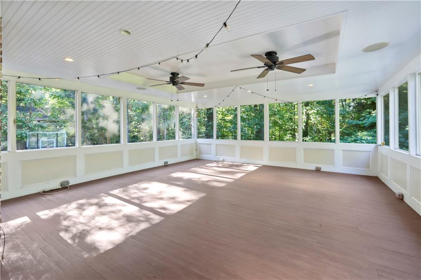
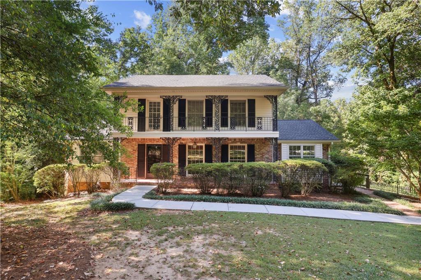
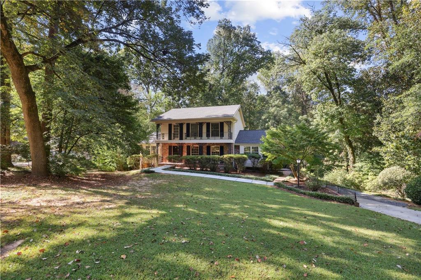
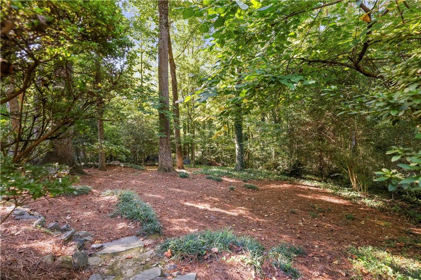
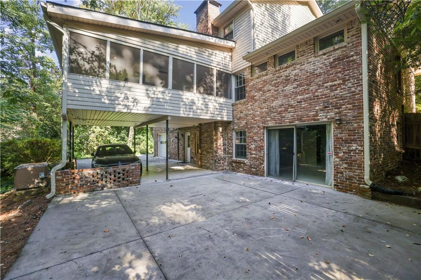
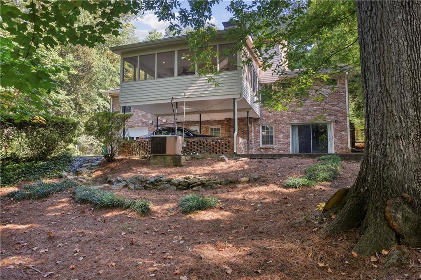
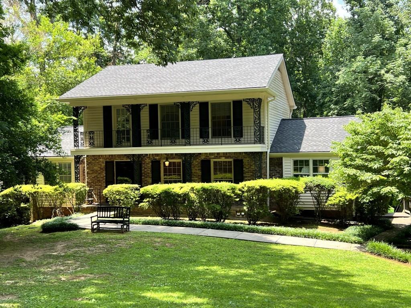
Welcome to your new home! This updated, well maintained home is perfect for your family. From the cozy family room with fireplace to the spacious screened porch, you will find lots of room to relax. The kitchen has been updated with white solid surface counters and stainless appliances. The main floor primary bedroom has a new walk in closet and a fully renovated bath. Upstairs you will find three large bedrooms and another fully renovated full bath. On the terrace level there is an additional guest room and full bath along with tons of storage space. The home is situated on a large wooded lot. Don't wait to see this-it will sell fast!

Share Property

Location

2104 Chrysler Drive NE, Atlanta, GA 30345

Status

Sold

Date Sold

February 2, 2024
Sherry Poland

Sherry Poland

TITLE

REALTOR®

Property Amenities

Interior
Laundry room Lower Level
Fireplace Basement, Family Room
Appliances Dishwasher, Disposal, Electric Cooktop, Range Hood, Refrigerator, Self Cleaning Oven
Flooring Hardwood
Total Bedrooms: 5
Full Bathrooms: 3
Other Interior Features Bookcases, Vaulted Ceiling(s)
Area & Lot
Total area 2,468 Sq.Ft.
Lot Area 0.4 Acres
Living area 2,468 Sq.Ft.
MLS® ID 7280119
Year Built 1963
High School Lakeside - Dekalb
Middle School Henderson - Dekalb
Elementary School Sagamore Hills
Water Frontage None
View Description Trees/Woods
Architecture Styles Traditional
Type Residential
Status Sold
Exterior
Stories 3
Pool None
Air conditioning Electric Air Filter
Heat type Forced Air, Natural Gas
Green Feature None
Disability Features None
Water Source Public
Garage Space 1.0
Security Features Fire Alarm, Security Service
Sewer Public Sewer
Other Exterior Features Permeable Paving, Rain Gutters
Parking Carport, Covered, Driveway, Garage, Garage Door Opener, Garage Faces Rear, Parking Pad
Lot Features Back Yard, Front Yard, Landscaped
Roof Composition, Shingle
Utilities Cable Available, Electricity Available, Natural Gas Available, Phone Available, Sewer Available
Finance
Sales Price $655,000
Real Estate Tax $6,006 yearly

Buy & Sell With Confidence

Get assistance in determining current property value, crafting a competitive offer, writing and negotiating a contract, and much more. Contact me today.